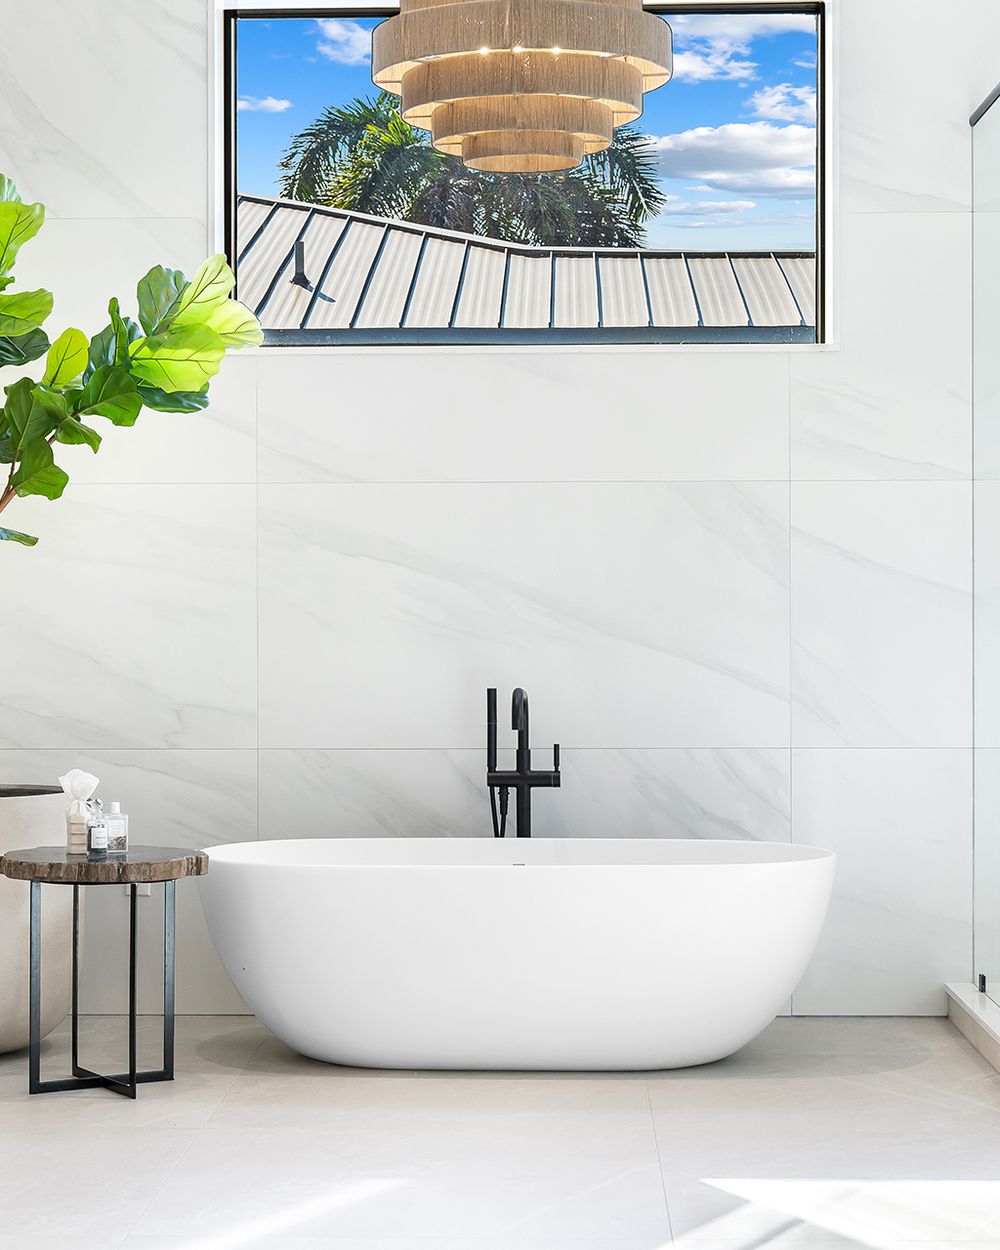
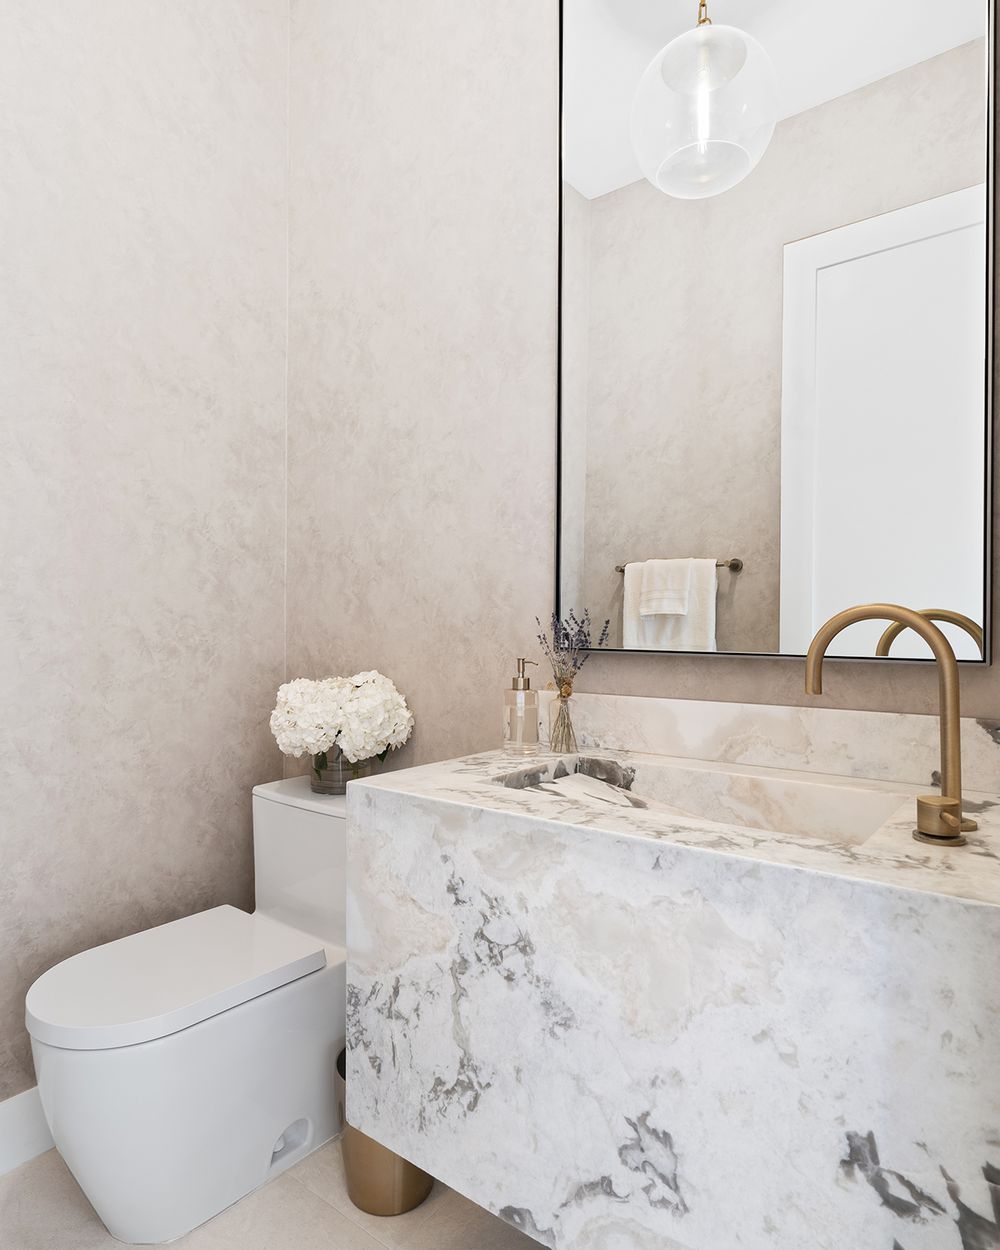
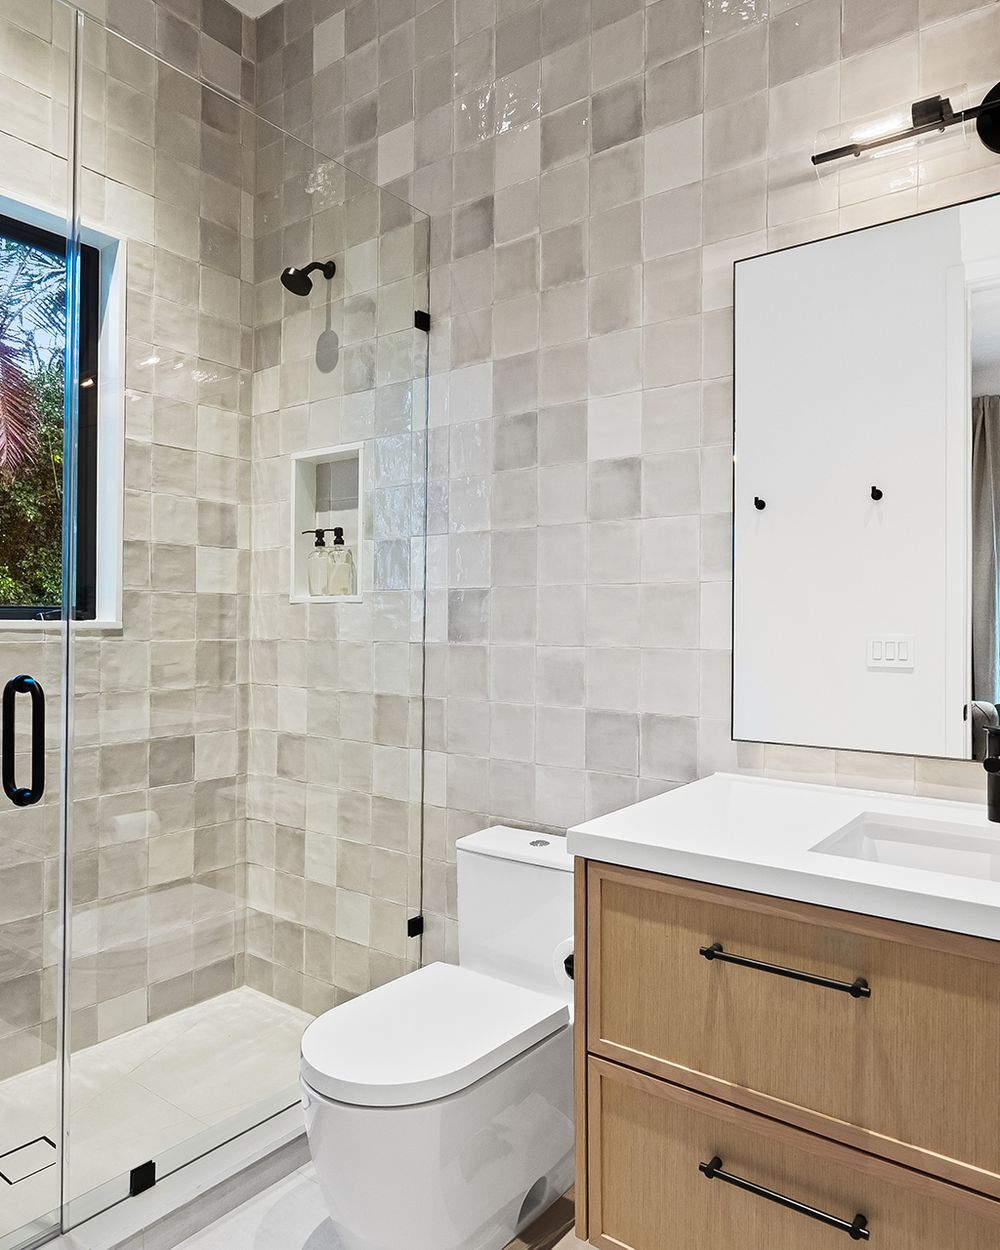
White oak, and a lot of white.
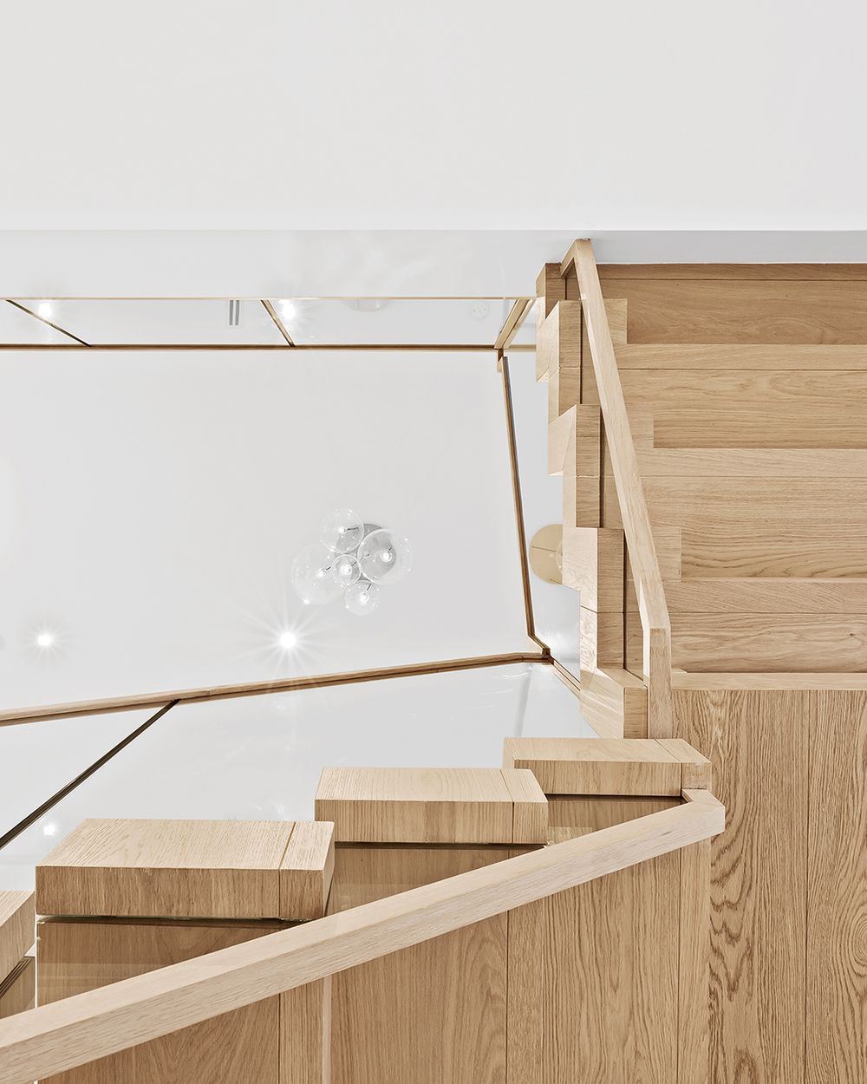
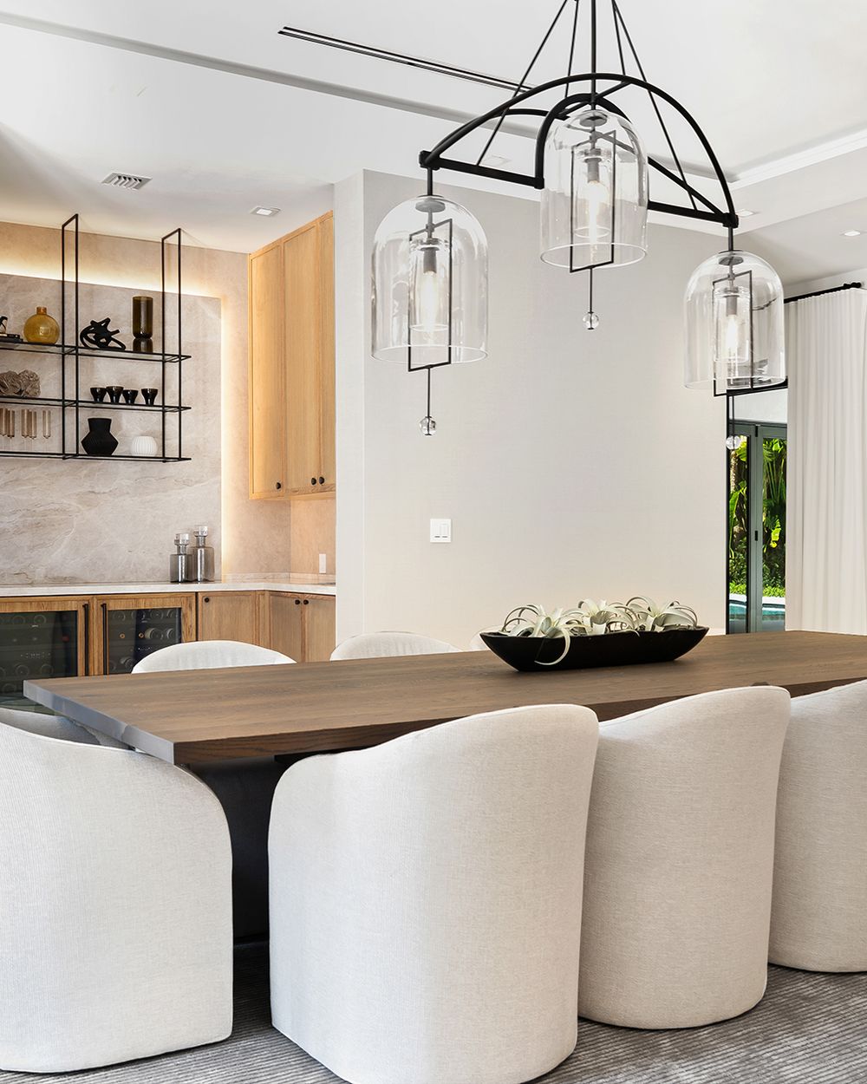
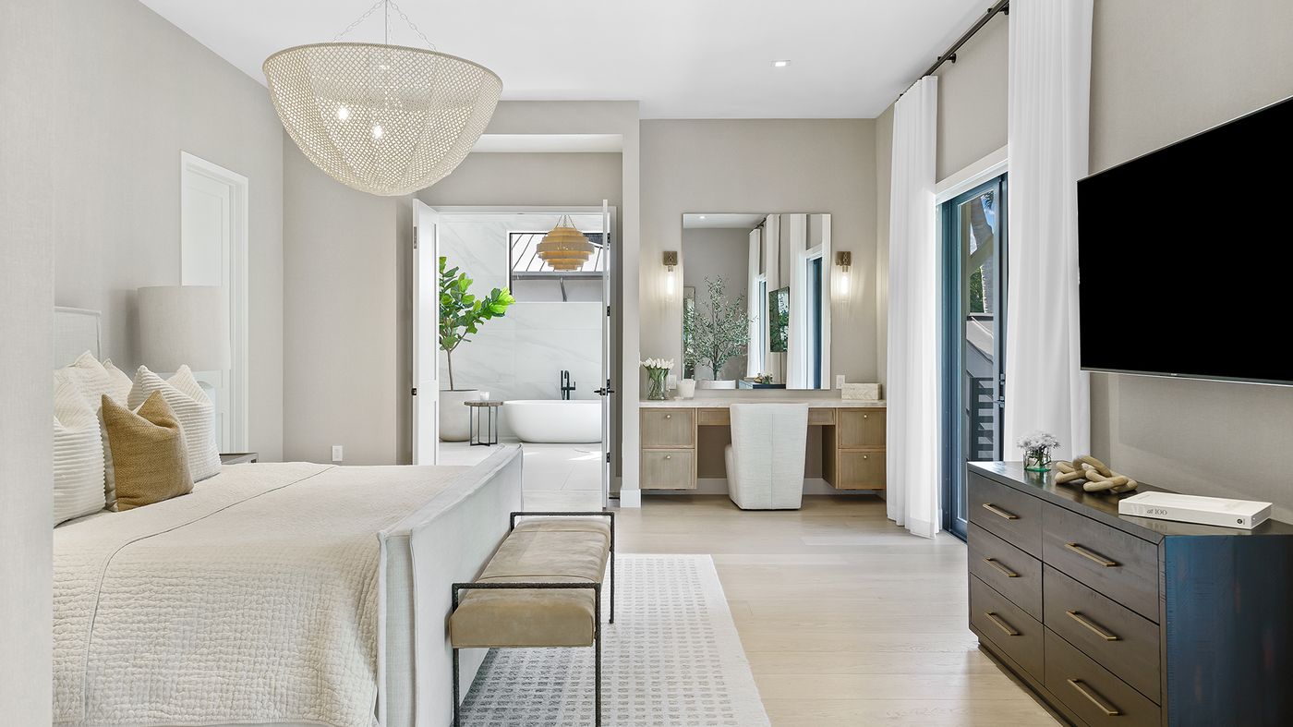
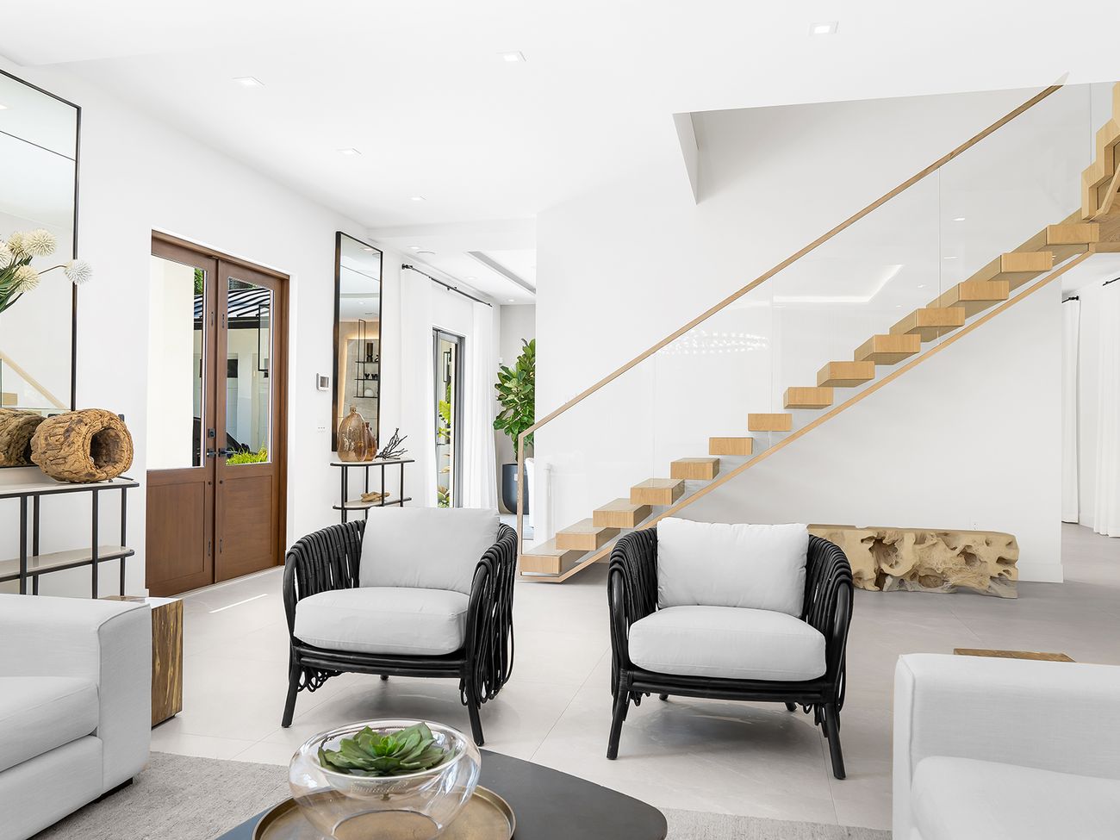
White oak is the constant. It floats as a stair off the entry, runs as flooring through the bedrooms, and turns into cabinetry in the kitchen and every bath. One species doing many jobs, against walls kept honestly white, so the house reads as a whole rather than a collection of rooms. Black steel, in thin lines, is the only thing allowed to interrupt it.
One slab wall, framed in oak.
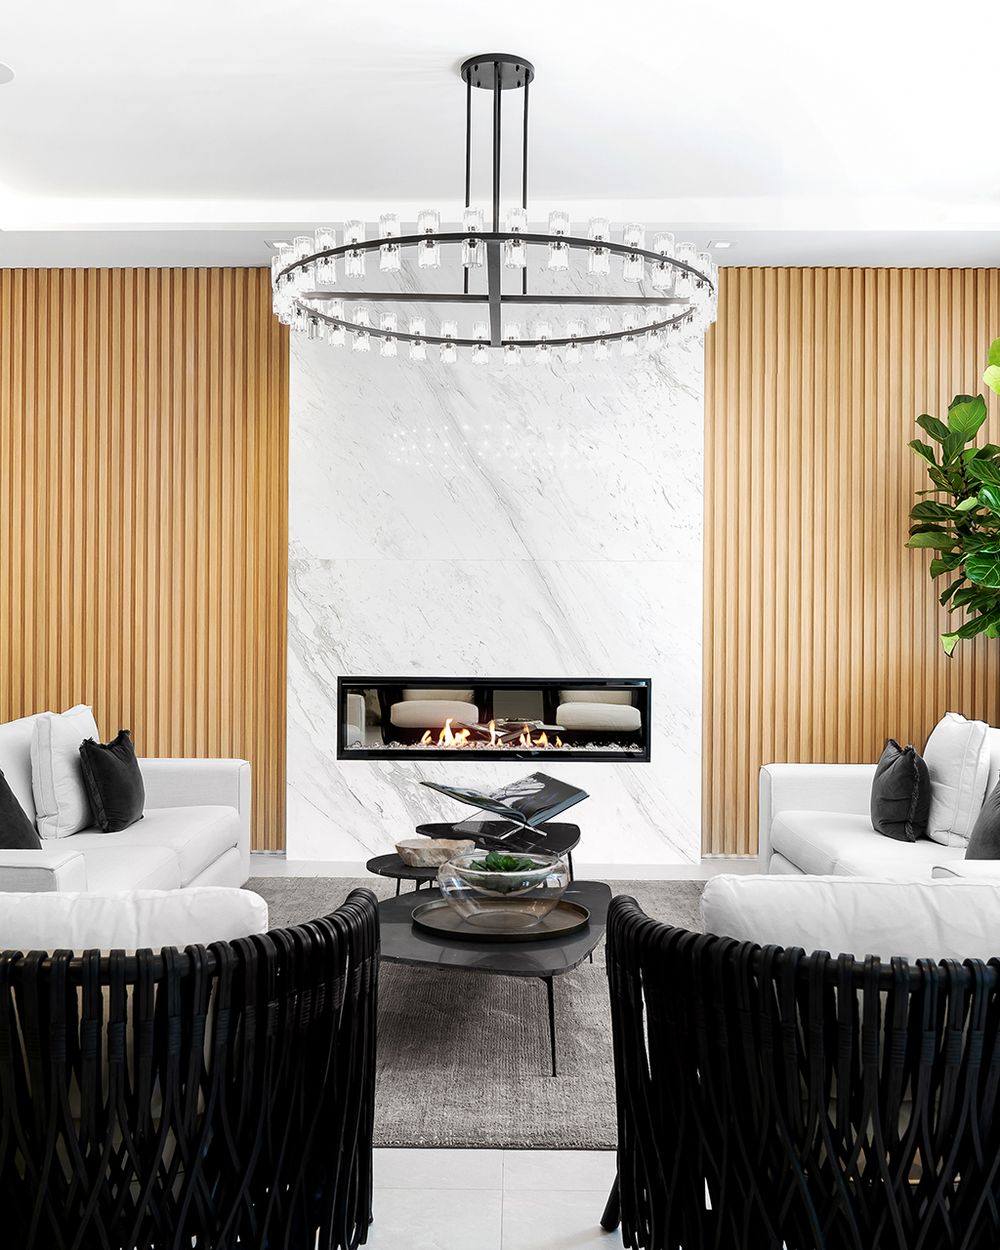
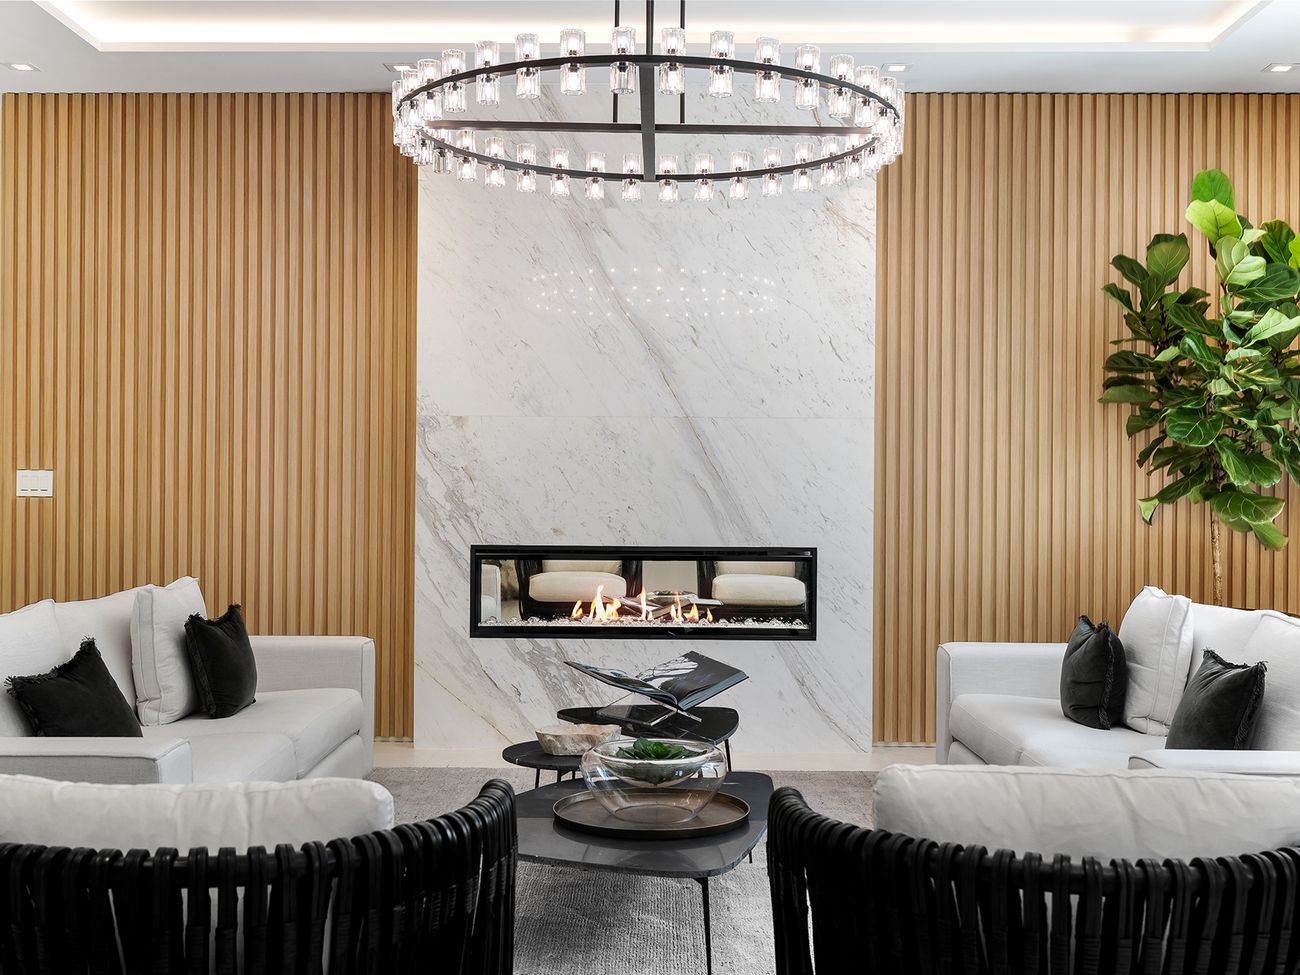
A single book-matched wall of Calacatta holds the linear fireplace, flanked floor to ceiling by vertical white-oak slats that add shadow and rhythm where a flat wall would have gone quiet. The furniture stays low and white. The black rope chairs are the punctuation, and the ring chandelier the one piece of jewelry.
Marble on black.
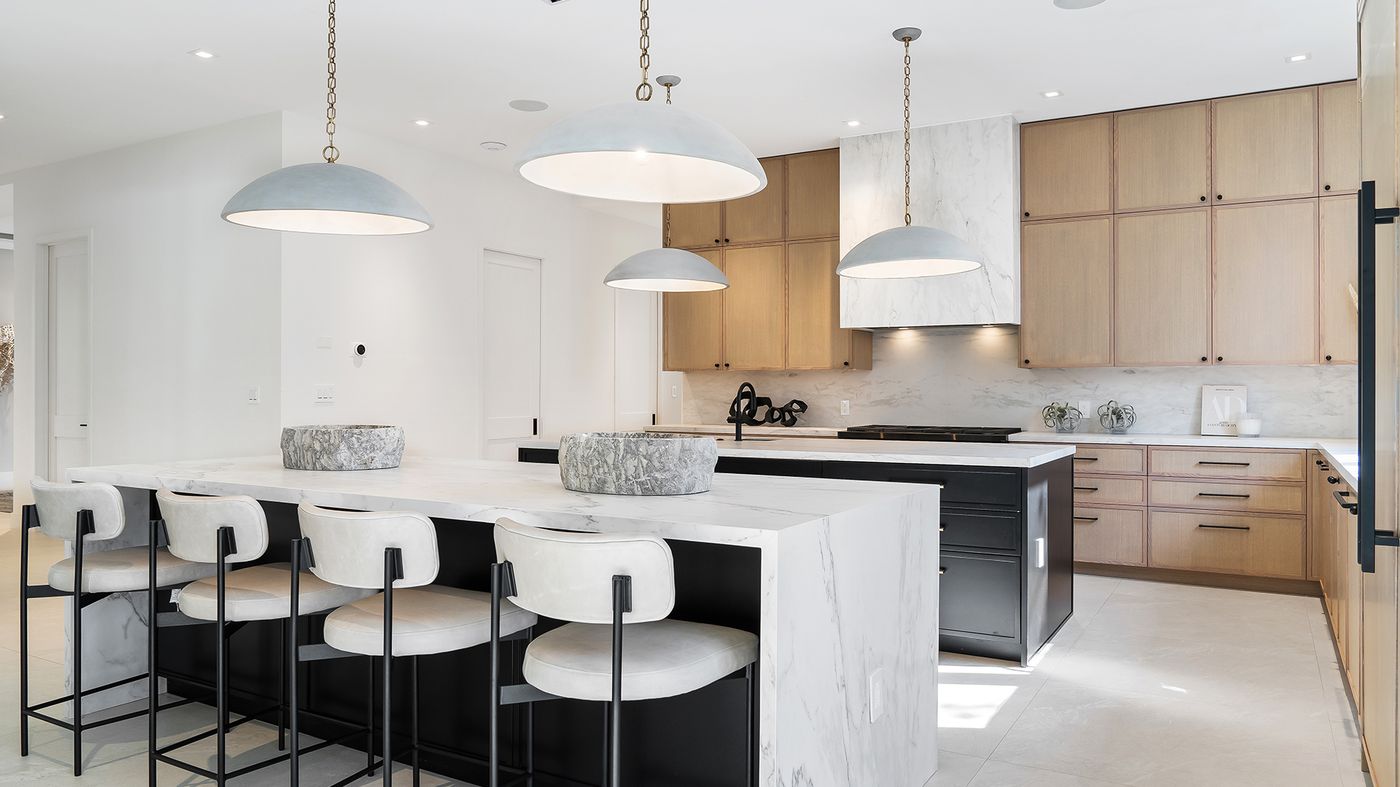
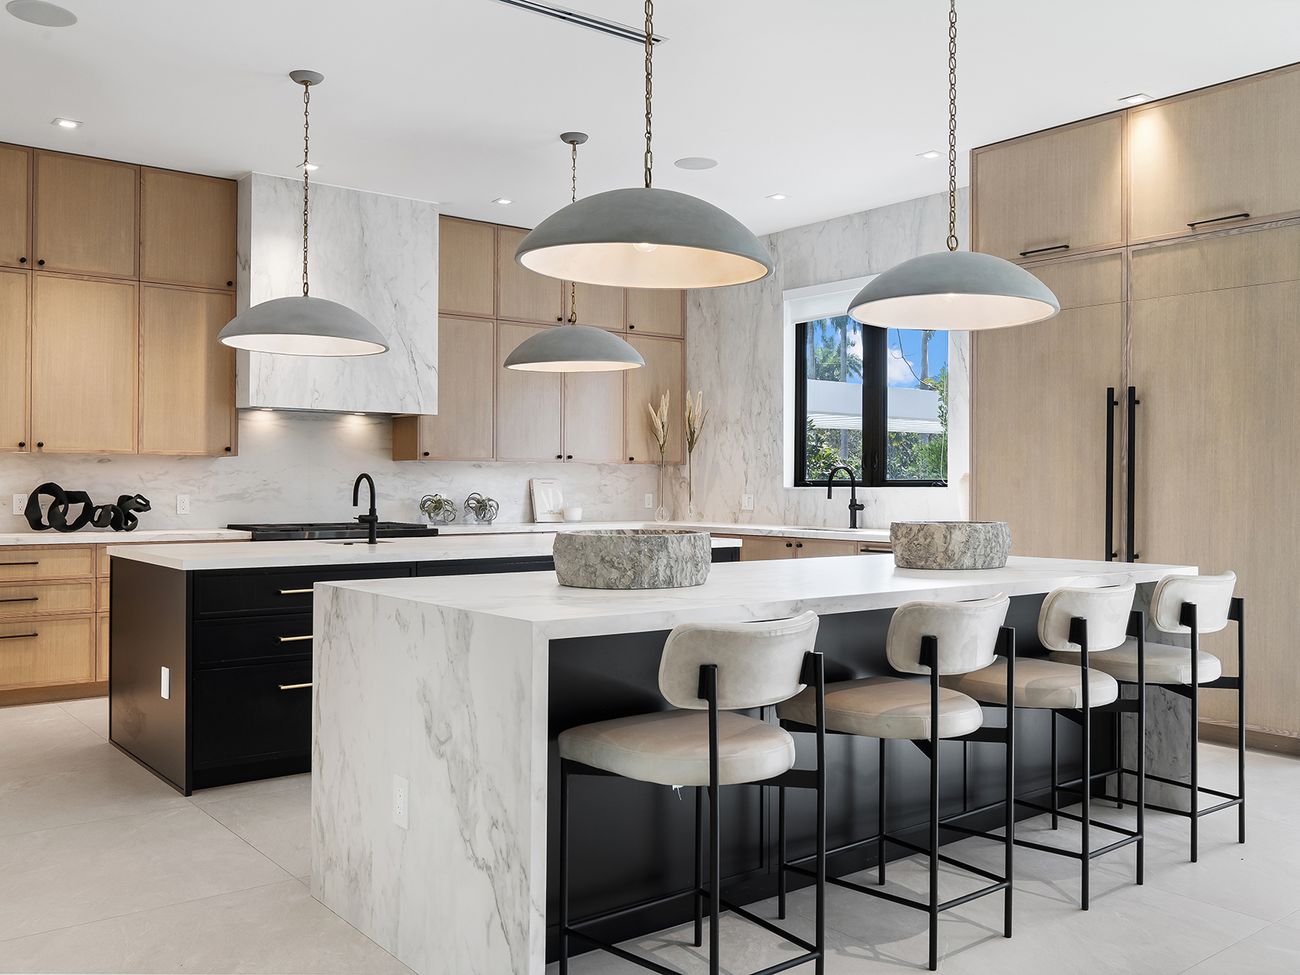
A waterfall island in Calacatta-veined stone sits on a matte black base, with flat-panel white-oak cabinetry running the walls and a slab backsplash behind the range. Black fixtures, dome pendants, integrated appliances. It is a working kitchen and a dinner-party kitchen at once, which is the only kind worth building.
Half the house is outside, on purpose.
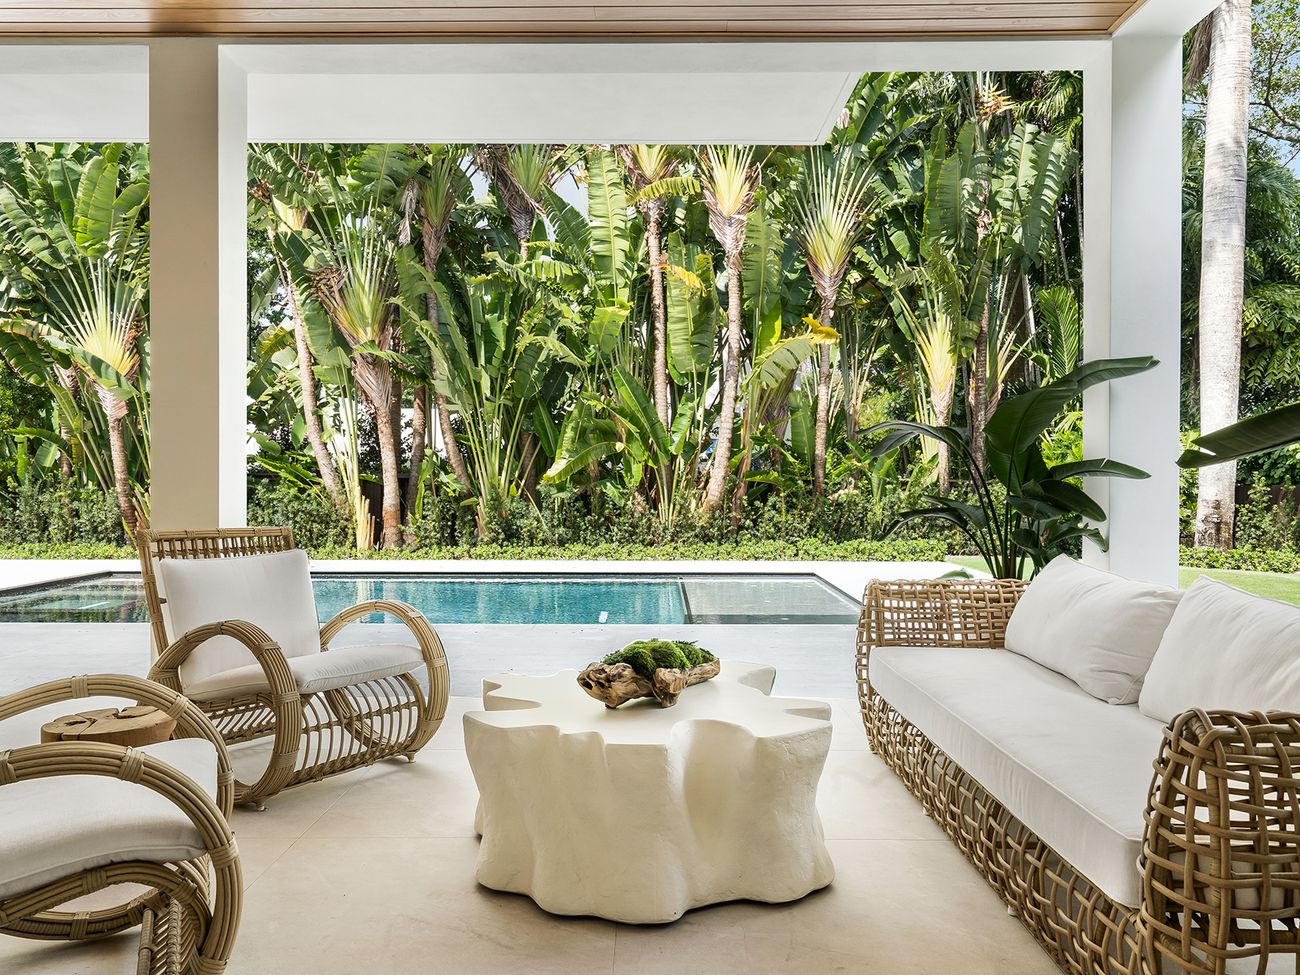
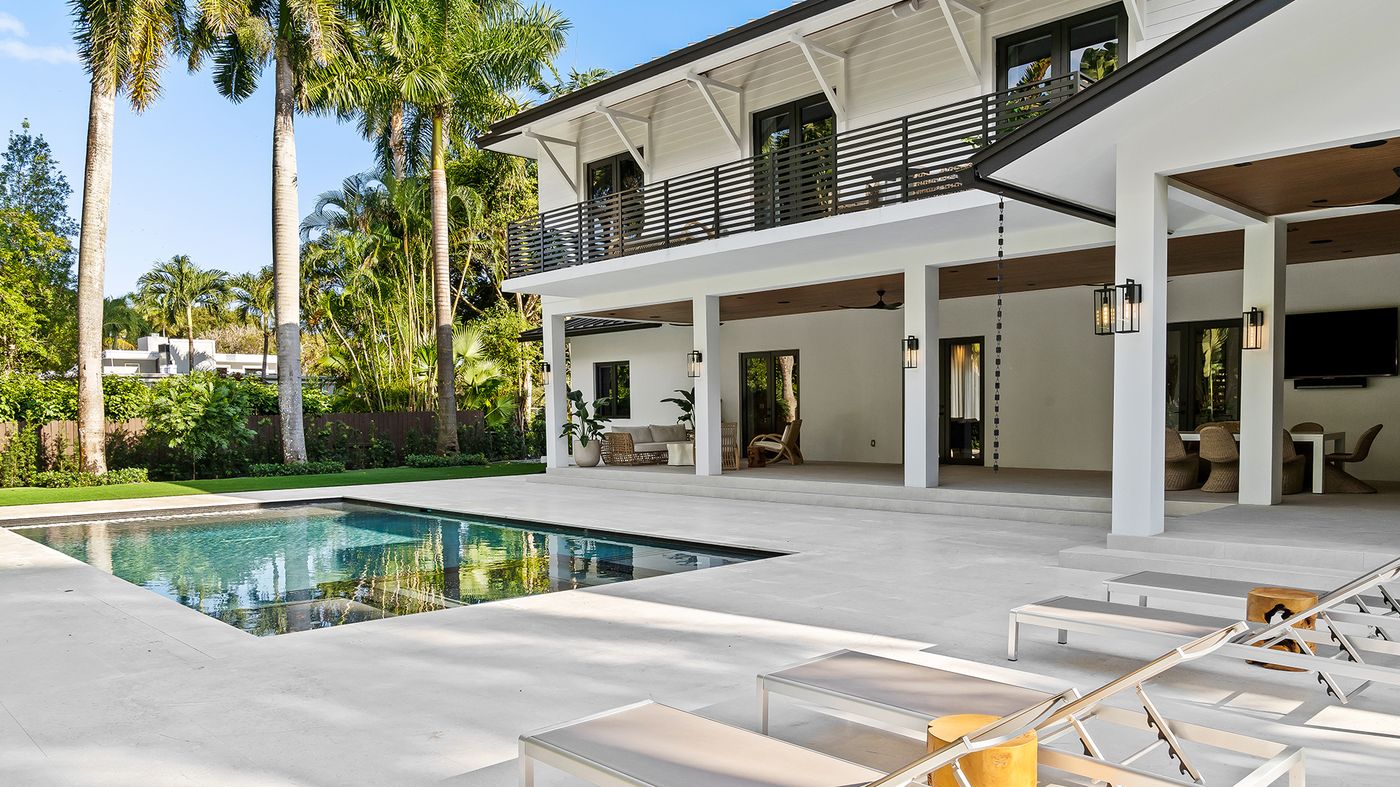
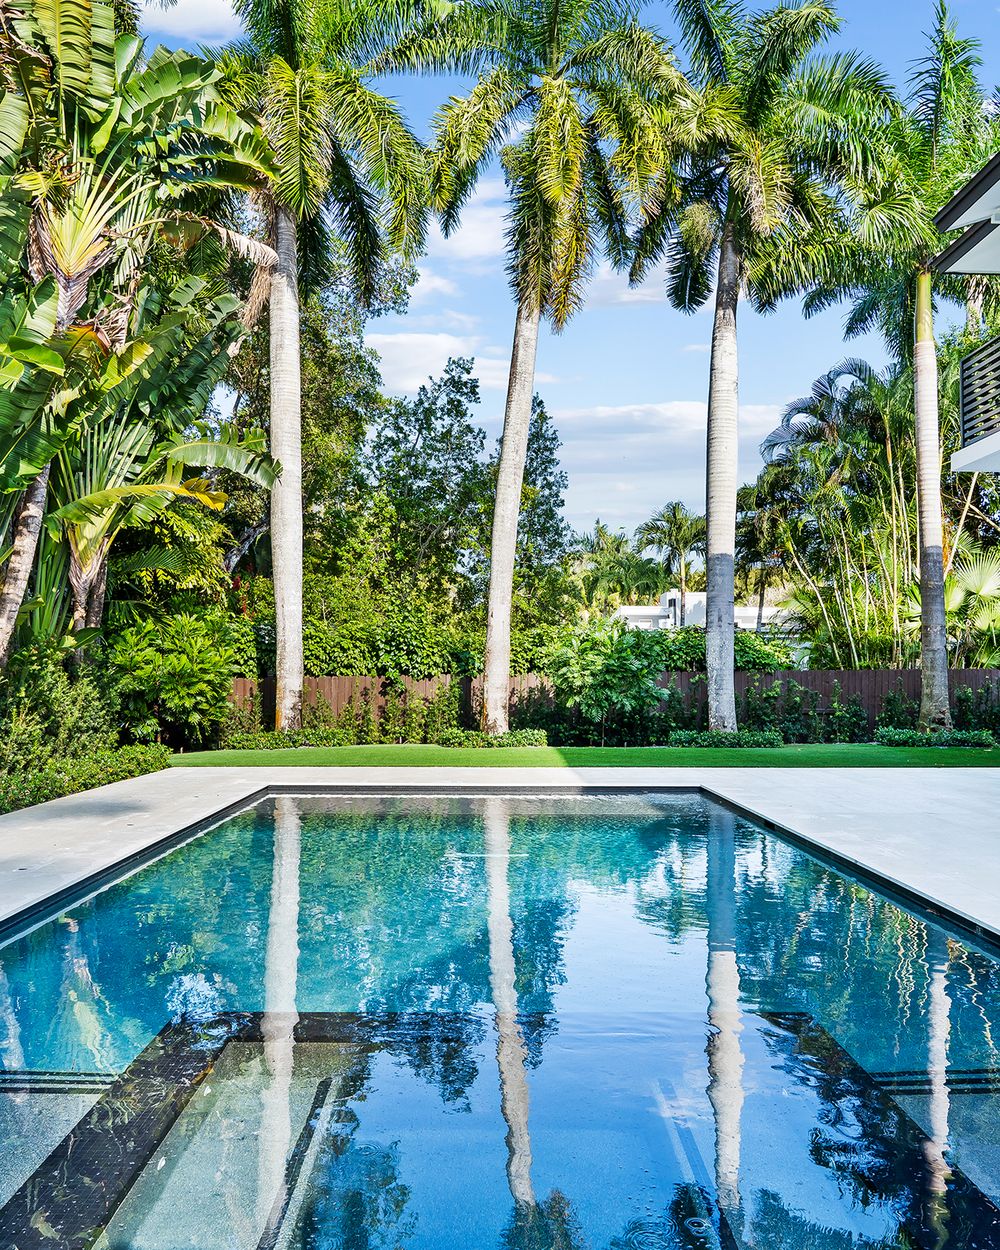
Deep loggias on both floors, wood-slat ceilings, an outdoor kitchen and a pool with a sun shelf, all wrapped in royal palms and banana leaves. The stone floor runs from the living room straight out to the terrace, so the threshold is a detail, not a decision. This is the room the family uses most, and it was designed like it.